


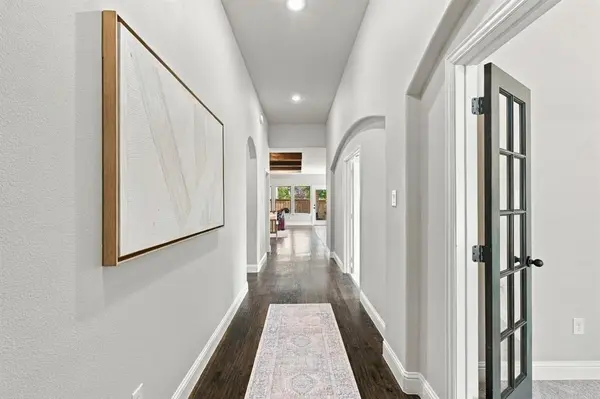



4 Beds
3 Baths
2,672 SqFt
4 Beds
3 Baths
2,672 SqFt
Key Details
Property Type Single Family Home
Sub Type Single Family Residence
Listing Status Active
Purchase Type For Sale
Square Footage 2,672 sqft
Subdivision Devonshire Ph 1B
MLS Listing ID 21395576
Style Traditional
Bedrooms 4
Full Baths 2
Half Baths 1
HOA Fees $195/qua
HOA Y/N Mandatory
Year Built 2015
Annual Tax Amount $10,020
Lot Size 9,147 Sqft
Acres 0.21
Property Sub-Type Single Family Residence
Property Description
The private primary suite offers a peaceful retreat with a spacious bath, generous walk-in closets and a private entrance to the covered patio—a perfect spot to enjoy your morning coffee or unwind at the end of the day. Outside, the corner lot provides a spacious backyard with a covered patio and plenty of room to entertain, play or simply enjoy the outdoors.
Located in Devonshire, residents enjoy access to resort-style amenities including a community pool, clubhouse, parks, playgrounds, walking and biking trails, and neighborhood ponds. With its flexible living spaces, inviting outdoor areas and convenient Forney location, this home offers the perfect blend of comfort, function and community.
Location
State TX
County Kaufman
Direction Hwy 80 East, Exit FM 548 North Under HWY 80. Community is on the left
Rooms
Dining Room 1
Interior
Interior Features Cable TV Available, Decorative Lighting, Eat-in Kitchen, Granite Counters, Open Floorplan, Pantry, Walk-In Closet(s)
Heating Central, Natural Gas
Cooling Ceiling Fan(s), Central Air, Electric
Flooring Ceramic Tile, Wood
Fireplaces Number 1
Fireplaces Type Gas Starter, Wood Burning
Appliance Dishwasher, Disposal, Electric Oven, Gas Cooktop, Microwave, Plumbed For Gas in Kitchen
Heat Source Central, Natural Gas
Laundry Utility Room, Full Size W/D Area
Exterior
Exterior Feature Covered Patio/Porch, Rain Gutters
Garage Spaces 2.0
Fence Wood
Utilities Available Co-op Water, Individual Water Meter, MUD Sewer, Sidewalk
Roof Type Composition
Total Parking Spaces 2
Garage Yes
Building
Lot Description Corner Lot, Landscaped, Lrg. Backyard Grass, Sprinkler System
Story One
Foundation Slab
Level or Stories One
Structure Type Brick,Rock/Stone
Schools
Elementary Schools Griffin
Middle Schools Jackson
High Schools North Forney
School District Forney Isd
Others
Virtual Tour https://www.propertypanorama.com/instaview/ntreis/21395576

NEARBY SCHOOL & BUSINESS
GET MORE INFORMATION