




3 Beds
2 Baths
2,100 SqFt
3 Beds
2 Baths
2,100 SqFt
Key Details
Property Type Single Family Home
Sub Type Single Family Residence
Listing Status Active
Purchase Type For Sale
Square Footage 2,100 sqft
Subdivision A02083 Couch, J. D., Tract 35 Pt Of
MLS Listing ID 21391772
Style Barndominium
Bedrooms 3
Full Baths 2
HOA Fees $250/ann
HOA Y/N Mandatory
Year Built 2021
Lot Size 10.010 Acres
Acres 10.01
Property Sub-Type Single Family Residence
Property Description
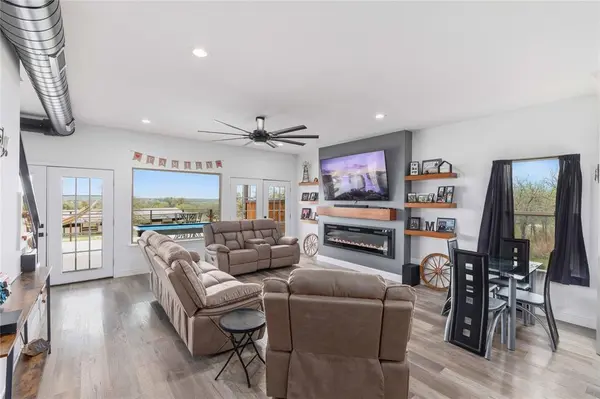
Inside, modern rustic-industrial style meets comfortable living with luxury vinyl plank flooring, abundant natural light, and an open-concept design. The spacious living area features an electric fireplace and wine bar with built-in wine refrigerator and water dispenser. The kitchen offers granite countertops and bar seating, while the laundry includes granite counters, sink, and dog wash station. Appliances, 3 smart TVs, and surround sound systems convey.
The primary suite is a private retreat with abundant light, balcony access, and incredible views. The en suite features a large tiled shower with LED lighting, double granite vanities, and 2 walk-in closets. An upstairs bedroom and office with glass doors to the wrap-around balcony capture even more of the peaceful setting.
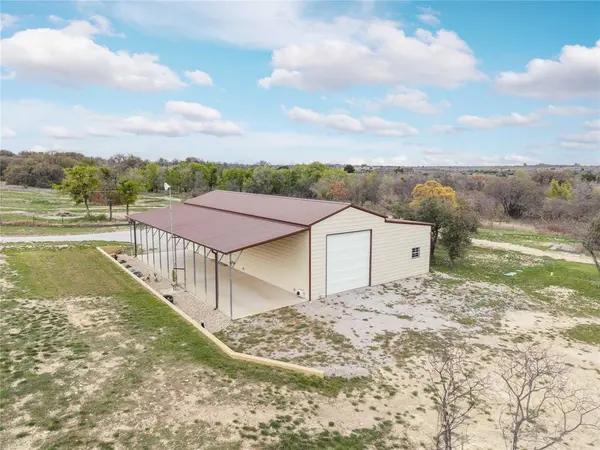
Outside, enjoy a covered porch with spa and pool table, trails for horses, dirt bikes or mountain bikes, fenced garden, and dog run. Improvements include a 60' x 20' shop with 14' roll-up doors, 30' x 16' shop or future guest quarters with electric and plumbing, RV carport with full hookups, 4 large stalls with automatic waterers and fans, additional stall or hay room, and enclosed tack room. Private well with filtration, generator hookup, and ag exemption for bees.
Rarely does a property combine this much privacy, beauty, versatility, and character. The seller is ready for the next chapter, creating a wonderful opportunity to own a truly special piece of Texas. Come experience it in person!
Location
State TX
County Comanche
Community Gated
Direction GPS Friendly.
Rooms
Dining Room 1
Interior
Interior Features Built-in Features, Decorative Lighting, Double Vanity, Eat-in Kitchen, Flat Screen Wiring, Granite Counters, High Speed Internet Available, Kitchen Island, Open Floorplan, Pantry, Sound System Wiring, Vaulted Ceiling(s), Walk-In Closet(s)
Heating Central, Electric, Fireplace(s), Heat Pump
Cooling Ceiling Fan(s), Central Air, Electric
Flooring Luxury Vinyl Plank
Fireplaces Number 1
Fireplaces Type Electric, Living Room
Equipment DC Well Pump, Home Theater
Appliance Dishwasher, Dryer, Electric Range, Electric Water Heater, Microwave, Refrigerator, Washer, Water Filter, Water Purifier
Heat Source Central, Electric, Fireplace(s), Heat Pump
Laundry Electric Dryer Hookup, Utility Room, Full Size W/D Area, Dryer Hookup, Washer Hookup, On Site
Exterior
Exterior Feature Balcony, Covered Patio/Porch, Dog Run, Garden(s), Lighting
Garage Spaces 2.0
Carport Spaces 4
Fence Back Yard, Barbed Wire, Fenced, Full, Gate, Partial Cross, Security, Wire
Community Features Gated
Utilities Available Aerobic Septic, All Weather Road, Co-op Electric, Electricity Connected, Outside City Limits, Well
Roof Type Metal
Total Parking Spaces 6
Garage Yes
Building
Lot Description Acreage, Corner Lot, Hilly, Landscaped, Lrg. Backyard Grass, Many Trees, Oak, Other
Story Two
Foundation Slab
Level or Stories Two
Structure Type Aluminum Siding
Schools
Elementary Schools Comanche
Middle Schools Comanche
High Schools Comanche
School District Comanche Isd
Others
Restrictions Development,No Mobile Home
Acceptable Financing 1031 Exchange, Cash, Conventional, FHA, VA Loan
Listing Terms 1031 Exchange, Cash, Conventional, FHA, VA Loan
Special Listing Condition Aerial Photo
Virtual Tour https://www.propertypanorama.com/instaview/ntreis/21391772

NEARBY SCHOOL & BUSINESS
GET MORE INFORMATION